For facility managers and occupational safety officers
See where the shift change gets crowded before you buy.
This is a top view of a real changing-room plan calculated by metalgen: locker rows, benches, aisles, a door. The people on it are a model. The aisles and the norm are not. Calculated for the Ukrainian market.
An illustrative model. Not an evacuation calculation and not a safety conclusion.The plan and the norm are real. metalgen does not calculate people's movement.
The model is calculating frames…
This device cannot draw the heat map. People and the plan still work, and the numbers below do not change.
The model runs in your browser. On a phone it only starts when you ask.
Norm · metalgen calculation
Aisle between rows
1,650 mm
at least
1,400 mm
clear of the bench seat
1,050 mm
cl. 5.2.1.2, Table 3, Table 3
Model · illustration, not a norm
in the room now
27
waiting outside
—
tightest now
A3 · 1.7 people/m²
peak of the run
1.7 people/m²
0123
people/m² in the model, 20 s average
shift starts: 00:00
Aisle, metalgen variants, mm
Scenario
People in the shift
brief says 35 plus 25 from the old shift
Brief, people
Layers
Synthetic brief for 60 people. Room 9 × 6 m, 6 rows, 60 lockers, 1,000 mm door. Social force model. Speed 1.25 ± 0.15 m/s, body radius 0.18–0.23 m, reaction 0.5 s, A 120 N, B 0.25 m, at the locker 60–150 s, seed 1405.
For facility managers and occupational safety officers
See where the shift change gets crowded before you buy.
This is a top view of a real changing-room plan calculated by metalgen: locker rows, benches, aisles, a door. The people on it are a model. The aisles and the norm are not. Calculated for the Ukrainian market.
The metalgen planner: headcount, room, benches. It shows lockers, aisles and the norm with its clause. There is no crowd there.
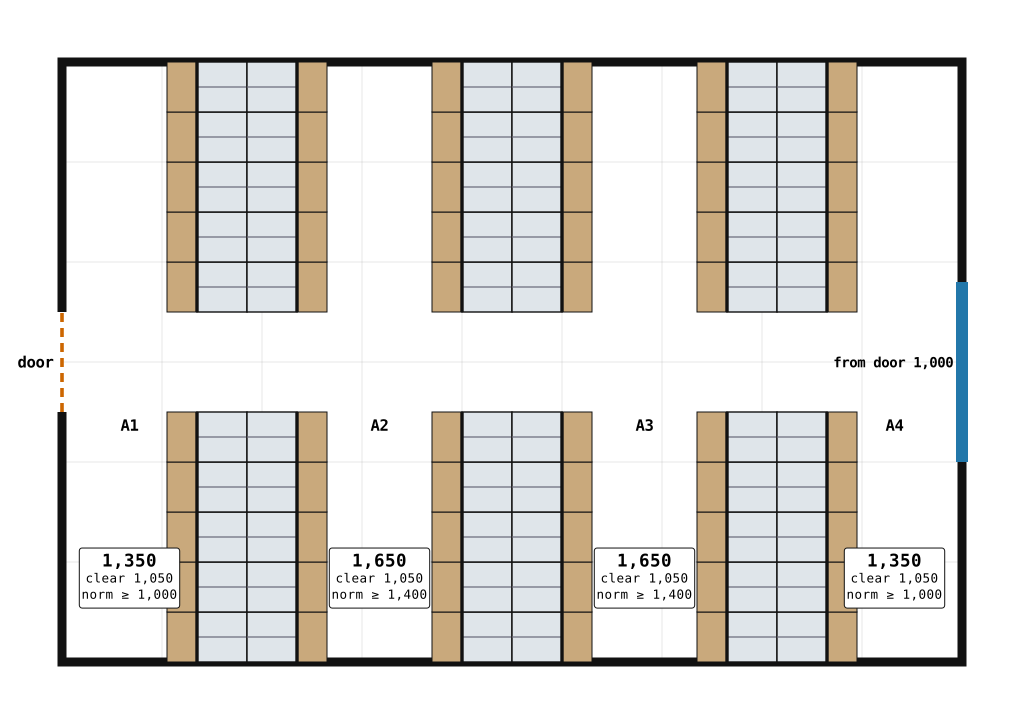
The plan first. Nobody drew it.
6 rows, 60 lockers with 120 compartments, aisles, one 1,000 mm door. metalgen calculated the brief for 60 people in a 9 × 6 m room; the brief itself is synthetic. Every aisle is labelled: mm between locker fronts, what stays clear of the bench seat, what the norm requires.
The shift arrives.
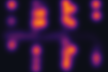
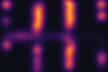
35 people come in over the minutes before the shift, each to their own locker, in street clothes. They change: the orange yoke on the shoulders means work clothes. The floor remembers where it was busy: the warmer, the more people per square metre over the last 20 seconds.
Shift change. Same door.
The old shift, 25 people, comes in while the new one is still changing. In the peak frame 27 people are in the room, and aisle A3 is the tightest: 1.7 people/m² in the model. By the norm it is fine: 1,650 mm between fronts, 1,050 mm clear, because the bench seat stands in the aisle. A cost estimate does not show that difference.
A wider aisle costs you room.
metalgen places the same 120 compartments in a 9.5 × 6 m room: 4 rows instead of 6, a 2,000 mm aisle, 1,400 mm clear, a far passage behind the rows. 57 m² instead of 54. With the same people the model gives 1.2 people/m² instead of 1.7. The decision is yours: the model only shows the difference.
The norm on one side, the model on the other.
The norm answers whether it is allowed: at least 1,400 mm in this aisle, cl. 5.2.1.2, Table 3, Table 3. The model answers another question: where people gather if you assume this schedule and this speed. The second does not replace the first or cancel it.
Your turn.
Change the aisle, the headcount and the scenario, scrub the timeline. The aisle variants are only those metalgen calculated; there are no values in between. It refuses a 8 × 6 m room with benches: 116 of 120 compartments fit.
An illustrative model. Not an evacuation calculation and not a safety conclusion.The plan and the norm are real. metalgen does not calculate people's movement.
The model is calculating frames…
This device cannot draw the heat map. People and the plan still work, and the numbers below do not change.
The model runs in your browser. On a phone it only starts when you ask.
Norm · metalgen calculation
Aisle between rows
1,650 mm
at least
1,400 mm
clear of the bench seat
1,050 mm
cl. 5.2.1.2, Table 3, Table 3
Model · illustration, not a norm
in the room now
27
waiting outside
—
tightest now
A3 · 1.7 people/m²
peak of the run
1.7 people/m²
0123
people/m² in the model, 20 s average
shift starts: 00:00
Aisle, metalgen variants, mm
Scenario
People in the shift
brief says 35 plus 25 from the old shift
Brief, people
Layers
Synthetic brief for 60 people. Room 9 × 6 m, 6 rows, 60 lockers, 1,000 mm door. Social force model. Speed 1.25 ± 0.15 m/s, body radius 0.18–0.23 m, reaction 0.5 s, A 120 N, B 0.25 m, at the locker 60–150 s, seed 1405.
All variants side by side
The left part of the table is the metalgen calculation. The right part is the same model with the headcount from the brief. They are different things, and they are kept apart. The briefs are synthetic and calculated for the Ukrainian market.
Norm and plan (metalgen)
Model (illustration)
Room
Aisle, mm
Clear, mm
Norm, mm
Catalogue total
Aisle peak
Door peak
People in room, max
Peak frame
60 people · 35 + 25 Shift change
7 × 6 m no benches
1,000
—
≥ 1,000
322,920 UAH
2.2 people/m²
0.8 people/m²
28
8 × 6 m no benches
1,250
—
≥ 1,000
322,920 UAH
1.7 people/m²
0.7 people/m²
28
9 × 6 m no benches
1,500
—
≥ 1,000
322,920 UAH
1.5 people/m²
0.6 people/m²
28
9 × 6 m benches under lockers · brief as is
1,650
1,050
≥ 1,400
436,500 UAH
1.7 people/m²
1.0 people/m²
29
9.5 × 6 m benches under lockers
2,000
1,400
≥ 2,000
436,500 UAH
1.2 people/m²
0.5 people/m²
27
8 × 6 m
Room 8 × 6 m: metalgen refuses, 116 of 120 compartments fit. This variant does not exist, and the model will not show it.
20 people · 20 Shift arrives
4.5 × 4 m separate benches
3,500
1,840
≥ 1,400
60,894 UAH
1.2 people/m²
0.5 people/m²
12
5 × 4 m separate benches
4,000
2,340
≥ 1,400
60,894 UAH
1.0 people/m²
0.4 people/m²
12
6 × 4 m separate benches · brief as is
5,000
3,340
≥ 1,400
60,894 UAH
0.8 people/m²
0.5 people/m²
12
120 people · 70 + 50 Shift change
15 × 9 m no benches
1,500
—
≥ 1,400
730,080 UAH
1.0 people/m²
0.7 people/m²
49
15 × 11.4 m no benches
1,850
—
≥ 1,400
730,080 UAH
0.5 people/m²
0.7 people/m²
48
17.5 × 11.5 m separate benches
2,042
1,212
≥ 2,000
822,609 UAH
0.7 people/m²
0.7 people/m²
51
17.5 × 11.5 m benches under lockers
2,175
1,575
≥ 2,000
985,320 UAH
0.5 people/m²
0.7 people/m²
48
6 × 4 m
Room 6 × 4 m: metalgen refuses, 24 of 240 compartments fit. This variant does not exist, and the model will not show it.
60 people
7 × 6 m, no benches
Norm and plan (metalgen)
Aisle, mm
1,000
Clear, mm
—
Norm, mm
≥ 1,000
Model (illustration)
Aisle peak
2.2 people/m²
Door peak
0.8 people/m²
People in room, max
28
8 × 6 m, no benches
Norm and plan (metalgen)
Aisle, mm
1,250
Clear, mm
—
Norm, mm
≥ 1,000
Model (illustration)
Aisle peak
1.7 people/m²
Door peak
0.7 people/m²
People in room, max
28
9 × 6 m, no benches
Norm and plan (metalgen)
Aisle, mm
1,500
Clear, mm
—
Norm, mm
≥ 1,000
Model (illustration)
Aisle peak
1.5 people/m²
Door peak
0.6 people/m²
People in room, max
28
9 × 6 m, benches under lockers
Norm and plan (metalgen)
Aisle, mm
1,650
Clear, mm
1,050
Norm, mm
≥ 1,400
Model (illustration)
Aisle peak
1.7 people/m²
Door peak
1.0 people/m²
People in room, max
29
9.5 × 6 m, benches under lockers
Norm and plan (metalgen)
Aisle, mm
2,000
Clear, mm
1,400
Norm, mm
≥ 2,000
Model (illustration)
Aisle peak
1.2 people/m²
Door peak
0.5 people/m²
People in room, max
27
8 × 6 m
Room 8 × 6 m: metalgen refuses, 116 of 120 compartments fit. This variant does not exist, and the model will not show it.
20 people
4.5 × 4 m, separate benches
Norm and plan (metalgen)
Aisle, mm
3,500
Clear, mm
1,840
Norm, mm
≥ 1,400
Model (illustration)
Aisle peak
1.2 people/m²
Door peak
0.5 people/m²
People in room, max
12
5 × 4 m, separate benches
Norm and plan (metalgen)
Aisle, mm
4,000
Clear, mm
2,340
Norm, mm
≥ 1,400
Model (illustration)
Aisle peak
1.0 people/m²
Door peak
0.4 people/m²
People in room, max
12
6 × 4 m, separate benches
Norm and plan (metalgen)
Aisle, mm
5,000
Clear, mm
3,340
Norm, mm
≥ 1,400
Model (illustration)
Aisle peak
0.8 people/m²
Door peak
0.5 people/m²
People in room, max
12
120 people
15 × 9 m, no benches
Norm and plan (metalgen)
Aisle, mm
1,500
Clear, mm
—
Norm, mm
≥ 1,400
Model (illustration)
Aisle peak
1.0 people/m²
Door peak
0.7 people/m²
People in room, max
49
15 × 11.4 m, no benches
Norm and plan (metalgen)
Aisle, mm
1,850
Clear, mm
—
Norm, mm
≥ 1,400
Model (illustration)
Aisle peak
0.5 people/m²
Door peak
0.7 people/m²
People in room, max
48
17.5 × 11.5 m, separate benches
Norm and plan (metalgen)
Aisle, mm
2,042
Clear, mm
1,212
Norm, mm
≥ 2,000
Model (illustration)
Aisle peak
0.7 people/m²
Door peak
0.7 people/m²
People in room, max
51
17.5 × 11.5 m, benches under lockers
Norm and plan (metalgen)
Aisle, mm
2,175
Clear, mm
1,575
Norm, mm
≥ 2,000
Model (illustration)
Aisle peak
0.5 people/m²
Door peak
0.7 people/m²
People in room, max
48
6 × 4 m
Room 6 × 4 m: metalgen refuses, 24 of 240 compartments fit. This variant does not exist, and the model will not show it.
Benches are shorter than the rows: the catalogue has no shorter bench.
The norm allows leaving out benches only for process groups 1b and 3a (DBN V.2.2-28, Table 4, note 2); benches are advised.
What the norm says
Quotes are verbatim in Ukrainian, from metalgen's verified sources, with a translation. The planned aisle width is the larger of two numbers: Table 3 and the evacuation route.
DBN V.2.2-28:2010, Administrative and service buildings, cl. 5.2.1.2, Table 3
«Шафи гардеробних для зберігання одягу за кількості відділень в ряду: до 18 1,4/1,0**) (2,4/1,8) понад 18 до 36 2/1,4**) (2,4/1,8); **) У знаменнику наведена ширина проходів між рядами шаф без лав.»
Aisle between locker rows with benches, up to 18 compartments in a row: at least 1.4 m.
Aisle between locker rows without benches, up to 18 compartments in a row: at least 1.0 m.
Aisle between locker rows with benches, over 18 and up to 36 compartments in a row: at least 2.0 m.
Aisle between locker rows without benches, over 18 and up to 36 compartments in a row: at least 1.4 m.
DBN V.1.1-7:2016, Fire safety of construction sites, cl. 7.3.6
«Висота та ширина шляхів евакуації встановлюється НД відповідно до призначення будинку. При цьому висота шляхів евакуації повинна бути не меншою ніж 2,0 м, а їх ширина – 1,0 м.»
An evacuation route is at least 1.0 m wide and at least 2.0 m high.
DBN V.2.2-28:2010, Administrative and service buildings, Table 3, note 1
«Ширину проходів між стіною і рядами обладнання допускається зменшувати на 40%, за кількості одиниць обладнання більше шести в ряду - збільшувати на 25%.»
An aisle between a wall and a locker row may be up to 40% narrower than the table.
Check the norm against the edition in force before buying: this page does not replace that.
Model parameters
Every assumption is in view. Change them and the picture changes, which is why it is not a conclusion.
Desired speed
1.25 ± 0.15 m/s
Body radius (shoulders slightly turned)
0.18–0.23 m
Reaction time
0.5 s
Repulsion A, B
120 N, 0.25 m
Contact k
24000 N/m
A stuck person squeezes through after
6 s
Passing on the right, weight
0.22
Changing at the locker
60–150 s
New shift arrives
−420…−60 s
Old shift comes in
−180…+120 s
Door, gap in / out
0.8 / 0.6 s
Density kernel σ
0.3 m
Heat map memory
20 s
Model step
0.04 s
Seed
1405
Frame fingerprint of the first plan
f2653708
The seed assigns people to lockers. The arrival schedule, changing time and the door as the only way in and out are assumptions of this page. A and B were chosen for calm walking and have not been checked against measurements of a real changing room.
What this page does not say
It does not calculate evacuation time and does not say a room is safe or unsafe.
metalgen has no people-flow calculation. It calculates lockers, aisles and the norm. The heat and the people are only this page's model.
Numbers like "2 people/m²" describe the model, not your plant. There are deliberately no "good" or "bad" thresholds here.
The briefs are synthetic; no real plants or people are here. The figures are generated and resemble no real person.
We have not yet measured the scene's speed on a real phone.
How it is made
Plan and norms: a script calls the real metalgen and writes the page data. A brief does not set the aisle width, so each variant is a separate run with a different room and benches.
Crowd: the Helbing and Molnár (1995) social force model in a Web Worker with its own random generator, so one seed gives the same frames: the build and the page calculate alike, the fingerprint is above.
Heat: a float texture on the GPU, ping-pong, keeping a running average and a maximum. The timeline and pause follow Protecting Blue Corridors; accumulation and the scale follow deck.gl HeatmapLayer. The code is our own.
The plan, aisles and the norm are in the planner.
There the brief becomes yours: headcount, room, benches. A refusal also comes with a reason and numbers.